
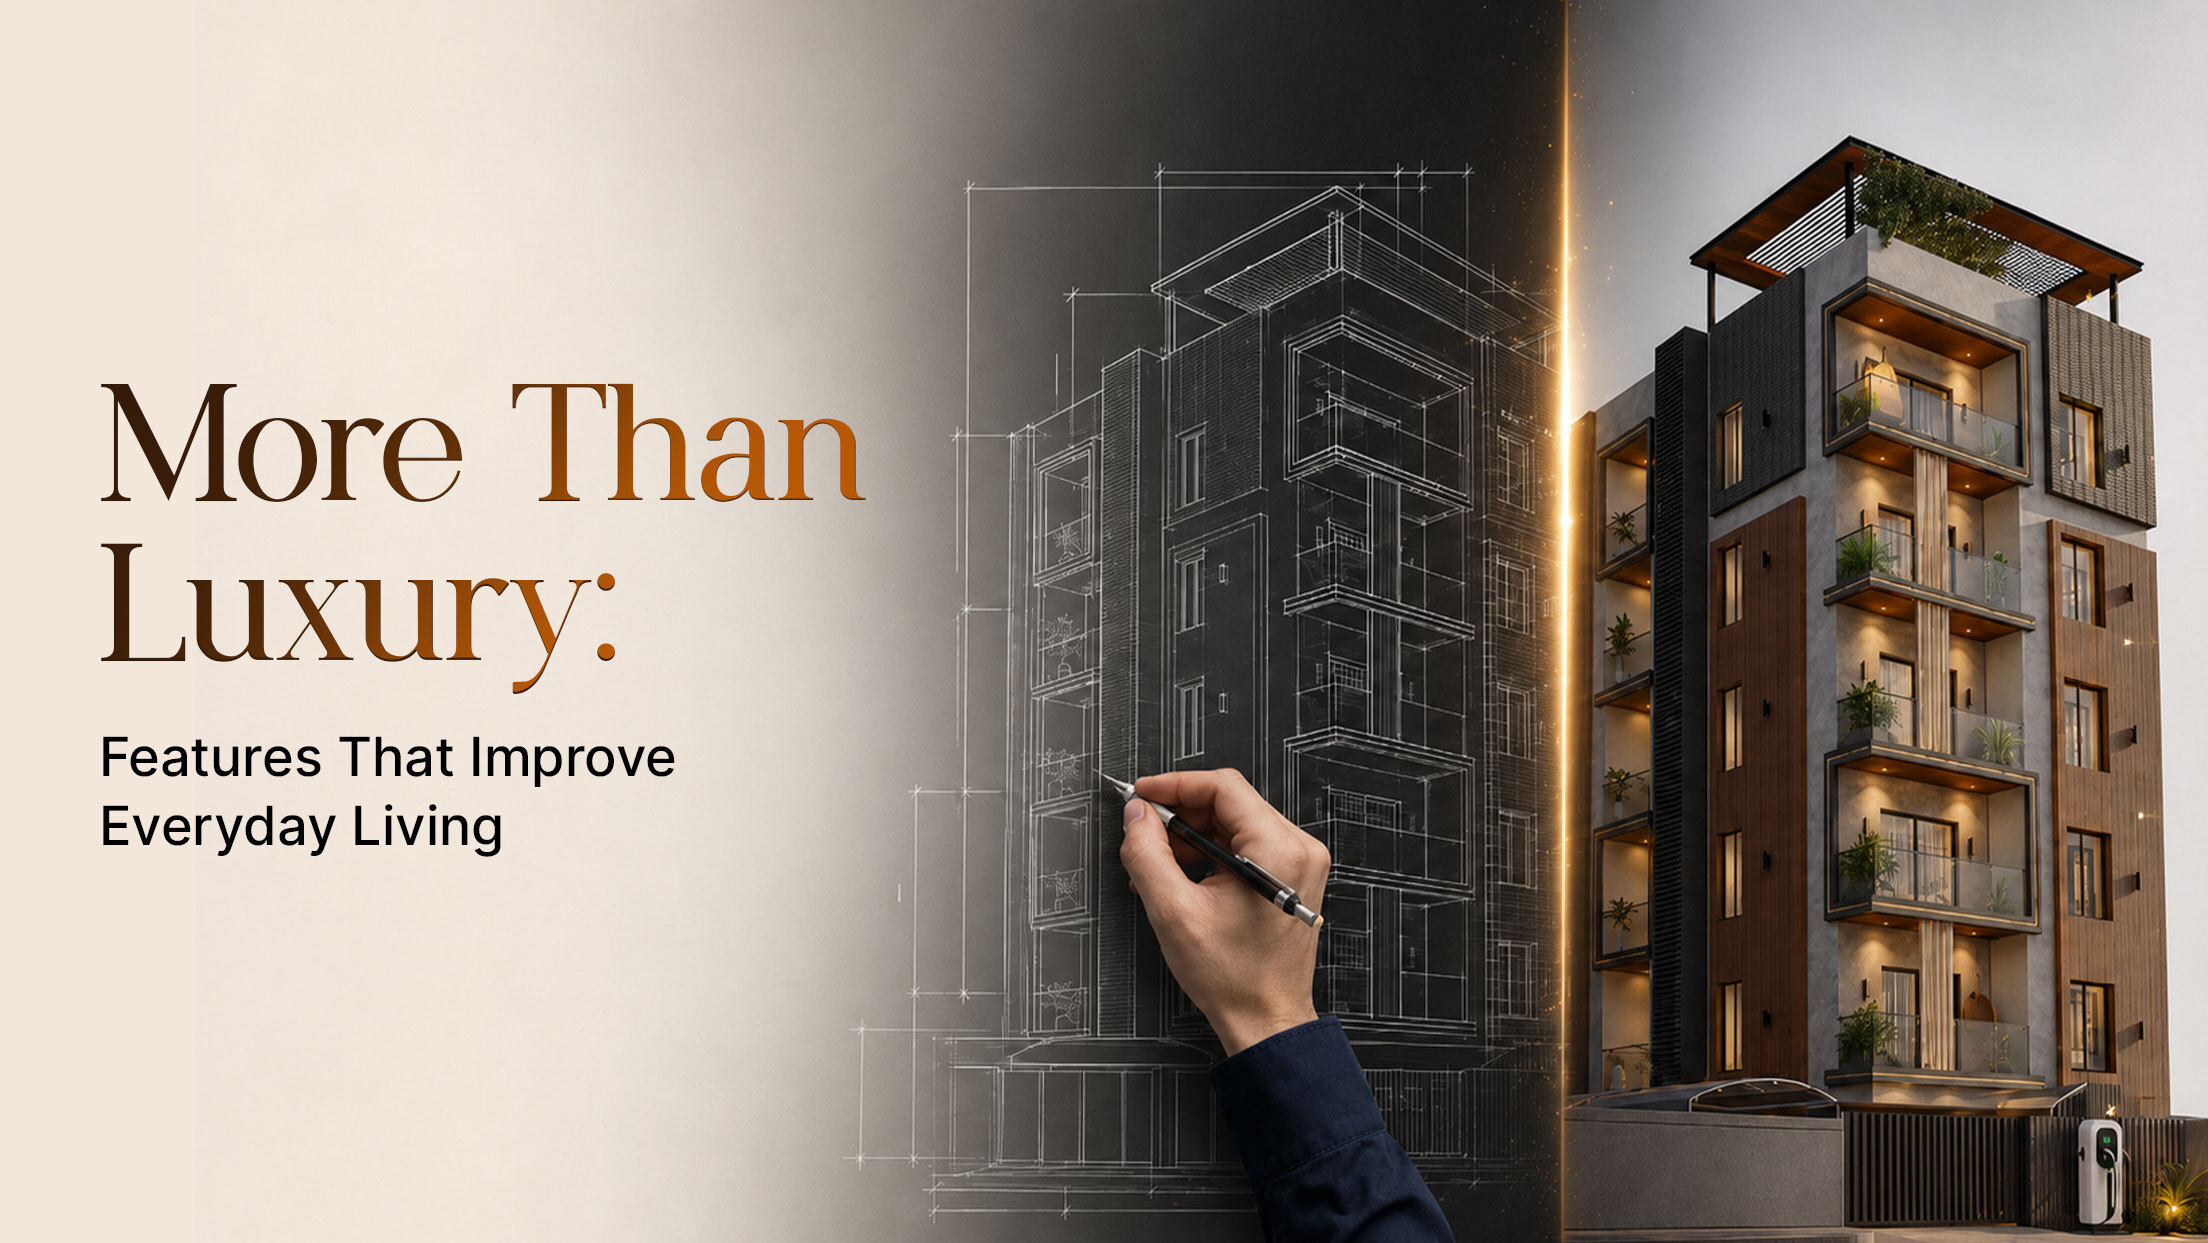
Modern homebuyers often consider more than location, appearance and room size when choosing a residence. For anyone exploring a luxury apartment in Chennai, practical features related to water use, energy planning, ventilation and future mobility can contribute to everyday comfort. Salco Spaces brings these considerations together through a design approach centred on function, natural light and long-term liveability.
Sustainability Starts with Purposeful Design
Thoughtful residential planning begins with the relationship between space, light and ventilation. Windows, balconies and room layouts influence how naturally bright and comfortable a home feels during the day.
Salco Spaces gives importance to natural light, ventilation and materials that age gracefully. At Elysium, the floor planning balances space, light and comfort, while the zoning supports privacy and efficient movement across living, dining and utility areas.
These planning choices allow sustainability to become part of the home’s everyday design rather than a separate feature added later.
Water-Saving Fixtures Support Responsible Use
Water-saving fixtures form part of the wider sustainability approach at Salco Spaces. Such fixtures are intended to reduce unnecessary water use in frequently used areas such as bathrooms and kitchens while supporting normal household activities.
The effectiveness of these fixtures also depends on proper installation and regular maintenance. When included as part of the overall plumbing plan, they can support a more responsible approach to daily water use.
Rainwater Harvesting Strengthens Water Planning
Rainwater harvesting forms part of the wider sustainability approach and is also included among the common amenities at Salco Spaces Elysium.
The development includes a waterproofed overhead tank arrangement and a waterproofed underground reinforced-concrete sump with a capacity of 12,000 litres. A borewell based on local water levels and a metro water connection are also included in the water infrastructure.
These provisions bring together water storage, supply and rainwater management within the overall residential plan.
Energy-Efficient Lighting and HVAC-Ready Planning
Energy-efficient lighting and HVAC-ready design form part of the broader sustainability approach at Salco Spaces. These provisions support organised planning for lighting and indoor-comfort systems across residential spaces.
At Elysium, air-conditioning provision is included in the living room, dining area and all bedrooms. The electrical plan also includes three-phase connections for every apartment, modular switches, FRLS cables and fibre-optic provision in the living rooms and bedrooms.
These features support everyday electrical use while keeping the home prepared for modern residential requirements.
Solar-Ready Provisions Support Future Planning
Solar-ready provisions are included within the wider sustainability approach at Salco Spaces. Solar-ready planning prepares a development for the possible addition of solar infrastructure in the future.
This does not mean that a complete solar-energy system is already installed. It means that future requirements are considered during the planning stage, reducing the need for avoidable structural or electrical changes later.
EV-Charging Provisions Support Changing Mobility
Electric vehicle charging infrastructure forms part of the wider sustainability approach. Salco Spaces Elysium includes one EV-charging provision for each apartment among its common amenities.
This provision supports residents who already use electric vehicles and those who may consider them later. Planning charging access during development can also reduce the need for major electrical changes after occupation.
Material Selection Supports Long-Term Use
Materials influence how a home performs, looks and ages over time. Salco Spaces gives importance to materials that combine visual quality with long-term usability.
At Salco Spaces Elysium, Italian marble slabs are planned for the living and dining areas. Large-format tiles are included for bedrooms and kitchens, while anti-skid tiles are specified for utility areas, balconies and bathrooms. Heat-resistant tiles are included for the terrace.
The bathrooms include epoxy grouting and waterproofing for sunken areas. Waterproofing is also included for the overhead tank and underground sump.
Heat-Resistant Terrace Tiles
Heat-resistant tiles are included for the terrace at Elysium. This specification addresses the treatment of a surface that remains directly exposed to sunlight and outdoor conditions.
The terrace finish forms part of the overall material plan and works alongside the other flooring and waterproofing provisions across the development.
Power and Electrical Provisions
Elysium includes 100% diesel-generator power backup with automatic cut-off and changeover. The electrical plan also includes RCCB circuit breakers, ACCL switches, three-phase connections for every apartment and FRLS cables.
These provisions support electrical distribution, protection and continuity during power interruptions. Power backup forms part of the project’s infrastructure and is separate from renewable-energy generation.
Evaluating Sustainability Through Practical Features
Sustainable residential planning becomes easier to understand when it is connected to specific design and infrastructure features. Natural light, ventilation, water-saving fixtures, rainwater harvesting, solar-ready provisions, energy-efficient lighting, HVAC-ready design and EV-charging infrastructure are all part of the sustainability approach at Salco Spaces.
At Elysium, the project-specific provisions include rainwater harvesting, one EV-charging provision for each apartment, heat-resistant terrace tiles, air-conditioning provision in key rooms, a 12,000-litre underground sump, metro water connection, borewell provision based on local water levels and 100% DG power backup.
Together, these elements support a more considered approach to water management, electrical planning, comfort and future mobility.
Elysium and Thoughtful Residential Planning
Salco Spaces Elysium is a boutique residential development in Anna Nagar, Chennai. It includes five ultra-premium 3 BHK units across five floors, with a typical 3 BHK apartment layout of 1,850 sq. ft.
The design focuses on proportion, light and privacy. Its planning also supports ventilation, comfort and efficient movement between living spaces.
The combination of rainwater harvesting, EV-charging provision, planned water infrastructure, electrical systems and carefully selected materials gives the development a clear and practical approach to everyday living.
Conclusion
Sustainable homes in Chennai can be evaluated through the practical features included in their planning and construction. Natural light, ventilation, water management, energy planning and future-ready infrastructure can all contribute to a more considered residential environment.
Salco Spaces combines these principles through water-saving fixtures, rainwater harvesting, solar-ready provisions, energy-efficient lighting, HVAC-ready design and EV-charging infrastructure.
At Salco Spaces Elysium, rainwater harvesting, one EV-charging provision for each apartment, heat-resistant terrace tiles and detailed water and electrical infrastructure form part of the project’s residential planning.
Salco Spaces: A Preferred Choice for Premium Living in Chennai
Salco Spaces is known for creating thoughtfully designed homes in prime Chennai locations, combining quality construction, modern layouts, and long-term value. With a focus on comfort, functionality, and premium living, it stands out as a trusted choice for today’s homebuyers.
know more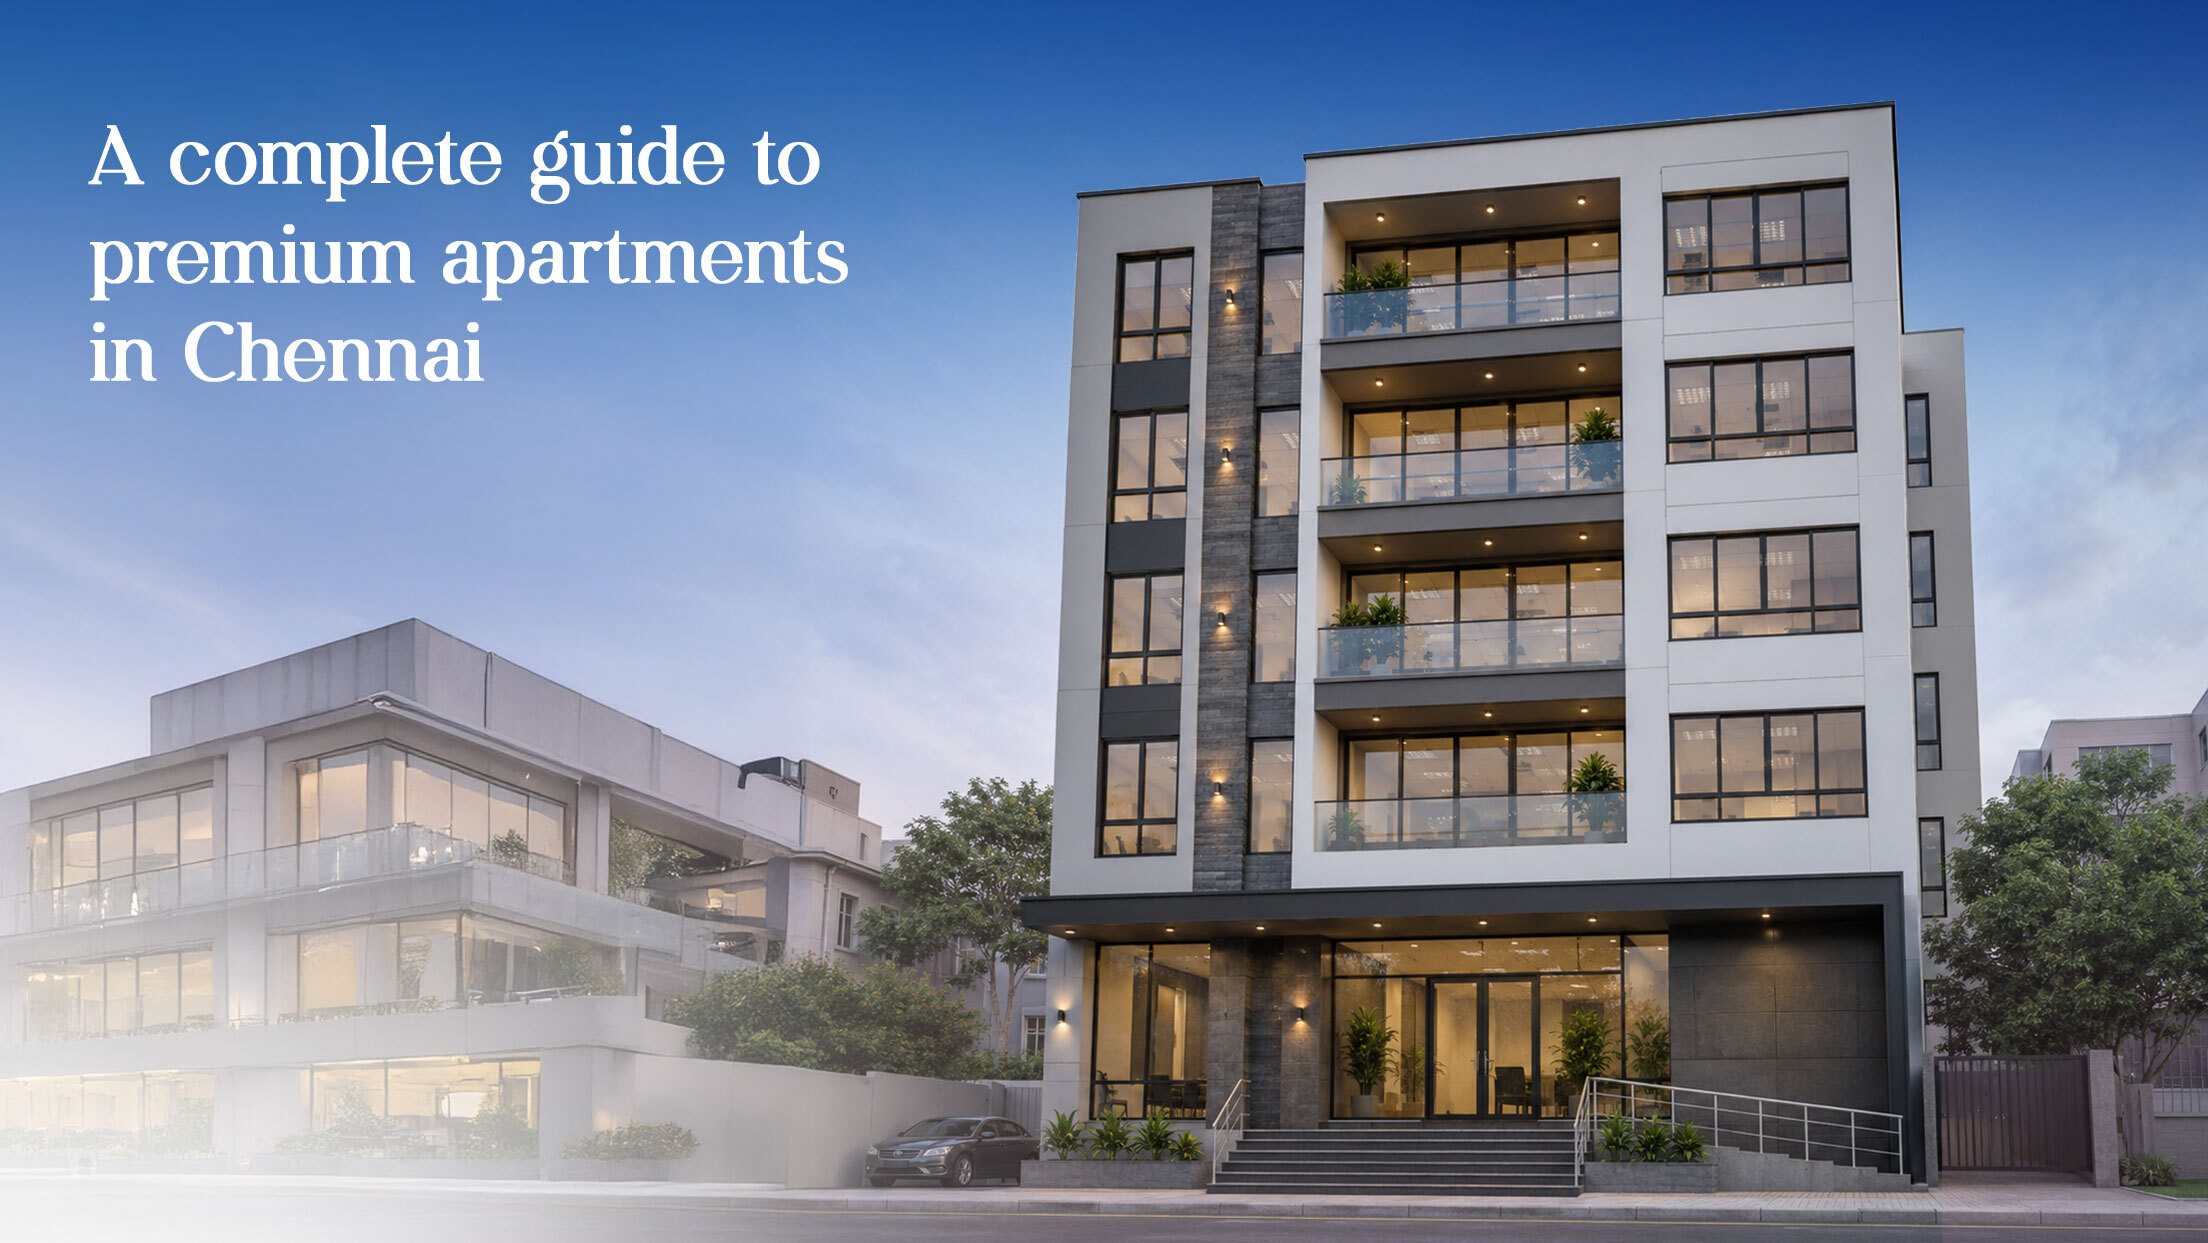
Apartments in Chennai Anna Nagar: A Complete Guide to 3 BHK Apartment in Chennai
Anna Nagar is one of Chennai’s most preferred residential locations, offering strong connectivity, lifestyle convenience, and long-term property value. This guide helps homebuyers understand why choosing a 3 BHK apartment in Chennai, especially in Anna Nagar, is a smart decision for modern family living.
know more
Apartment vs Individual House: Which Home Is the Right Choice for Modern Living?
Choosing between an apartment and an individual house depends on your lifestyle, family needs, budget, privacy, and long-term plans. This guide helps homebuyers understand the key differences between apartments and villas, making it easier to choose the right home for modern living. Read the blog to make a smarter home-buying decision.
know more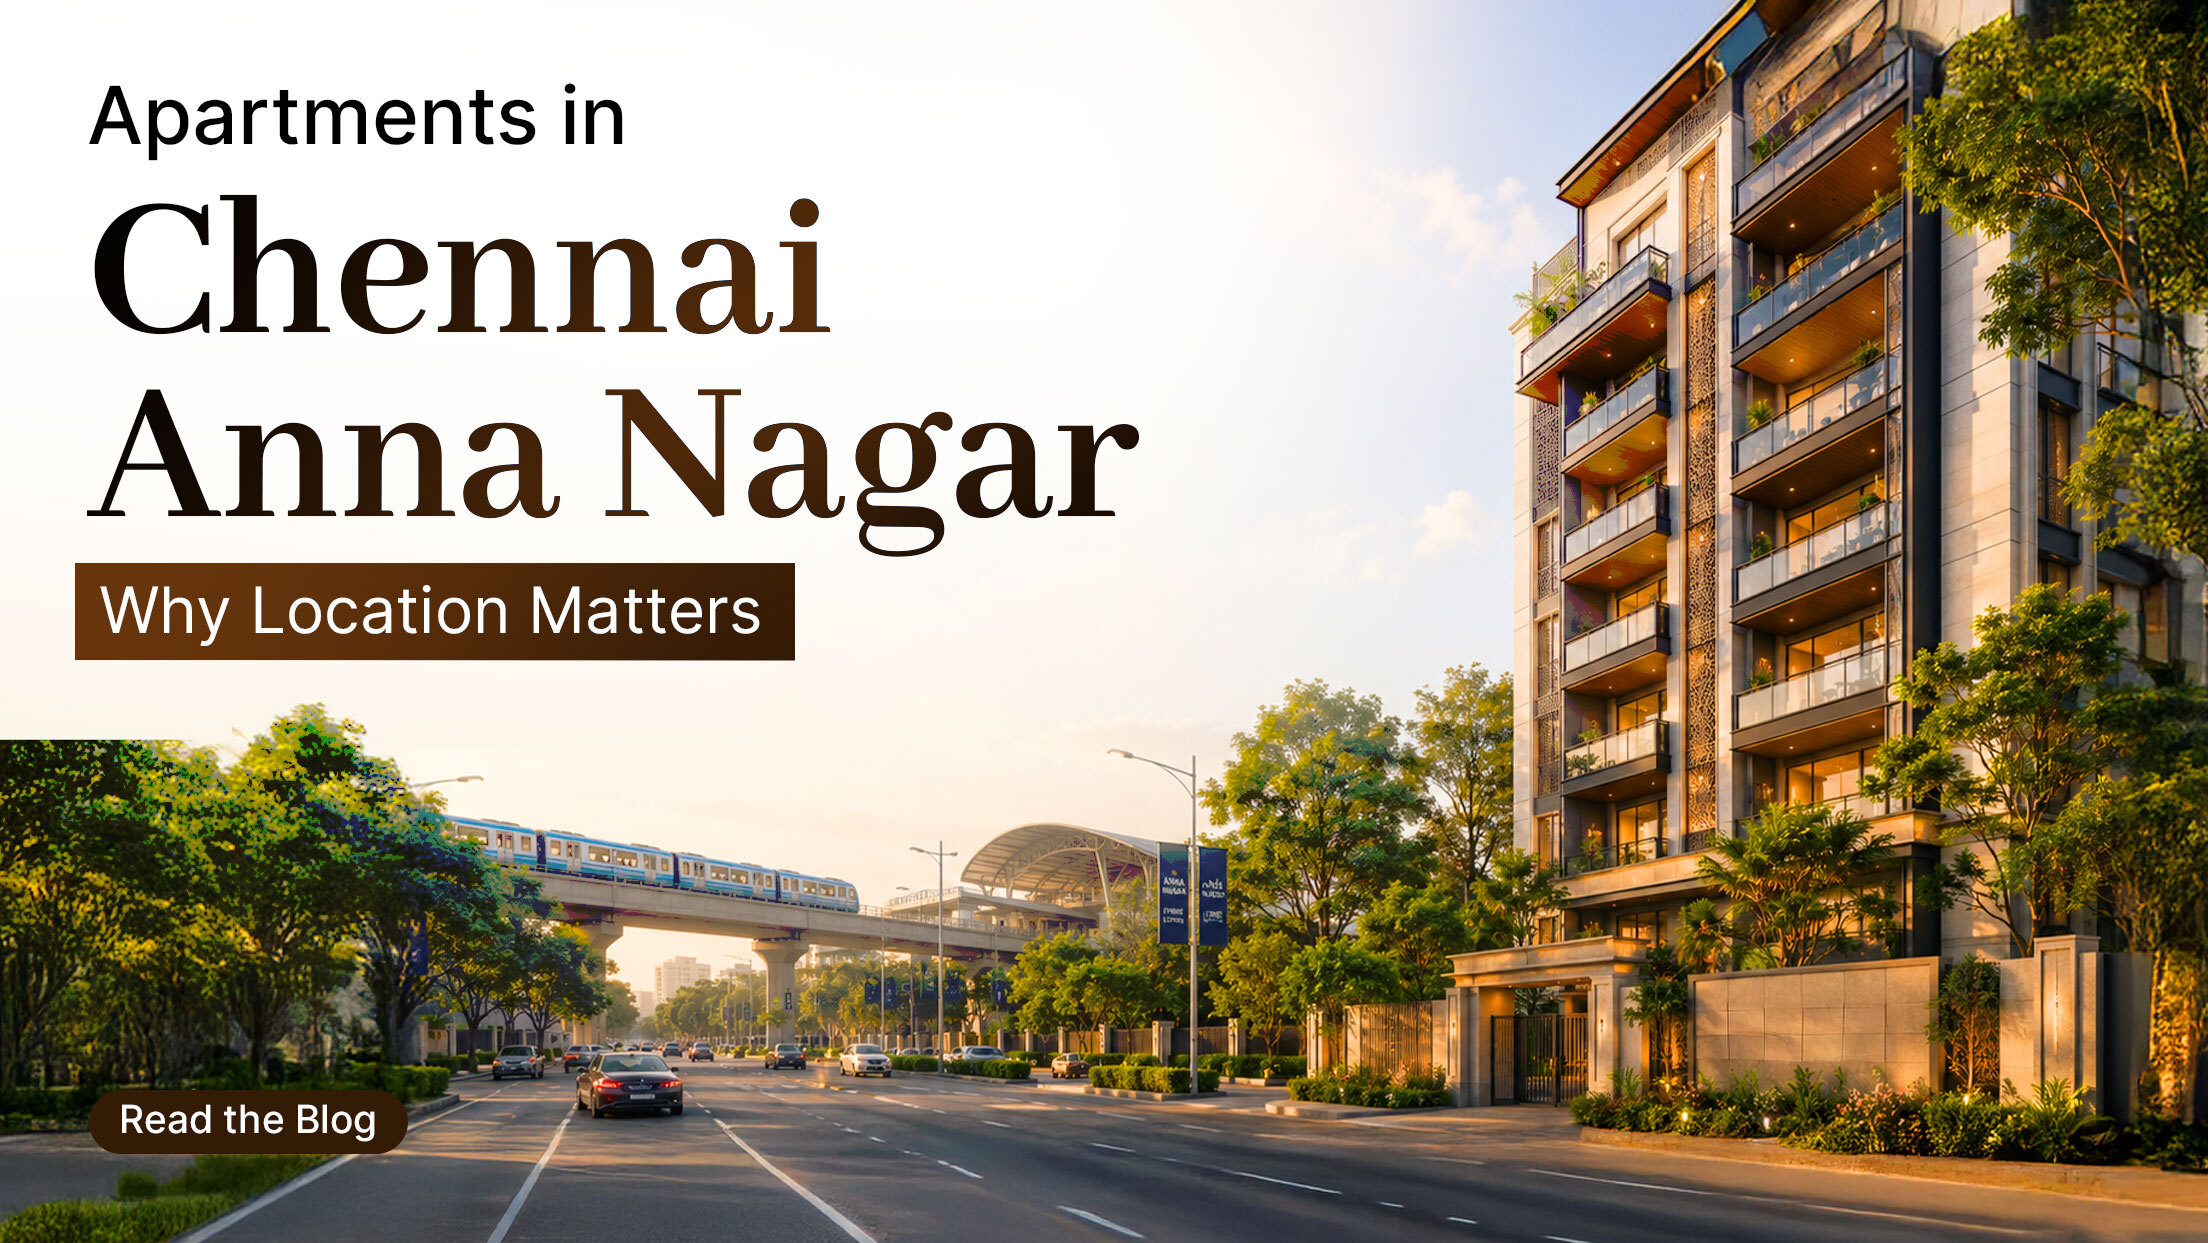
Apartments in Chennai Anna Nagar: Why Location Matters for Homebuyers
Discover why Anna Nagar remains one of Chennai’s most preferred residential locations and how Salco Spaces Elysium offers premium apartment living with comfort, connectivity, and long-term value.
know more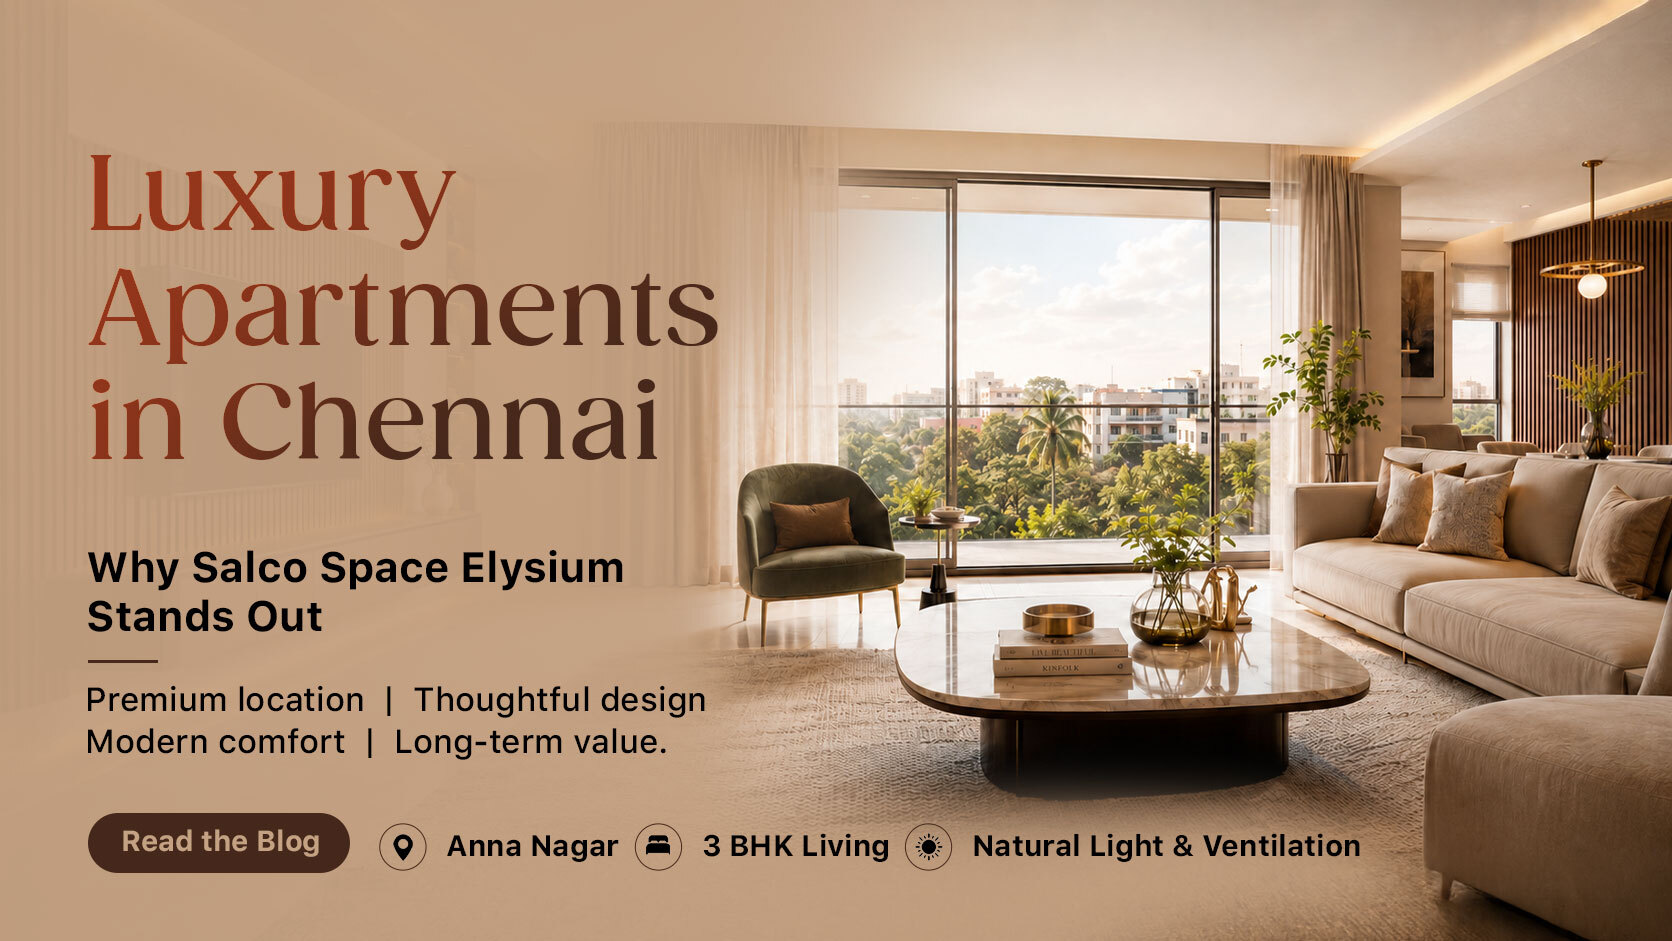
Luxury Apartments in Chennai - Why Salco Elysium Stands Out
Explore why Salco Elysium stands out among luxury apartments in Chennai. Located in the prime residential neighborhood of Anna Nagar, this premium development offers thoughtfully designed 3 BHK apartments with spacious layouts, natural light, excellent ventilation, and modern living comforts. Discover how Salco Elysium combines location advantage, quality construction, and long-term investment value to deliver a refined urban lifestyle.
know more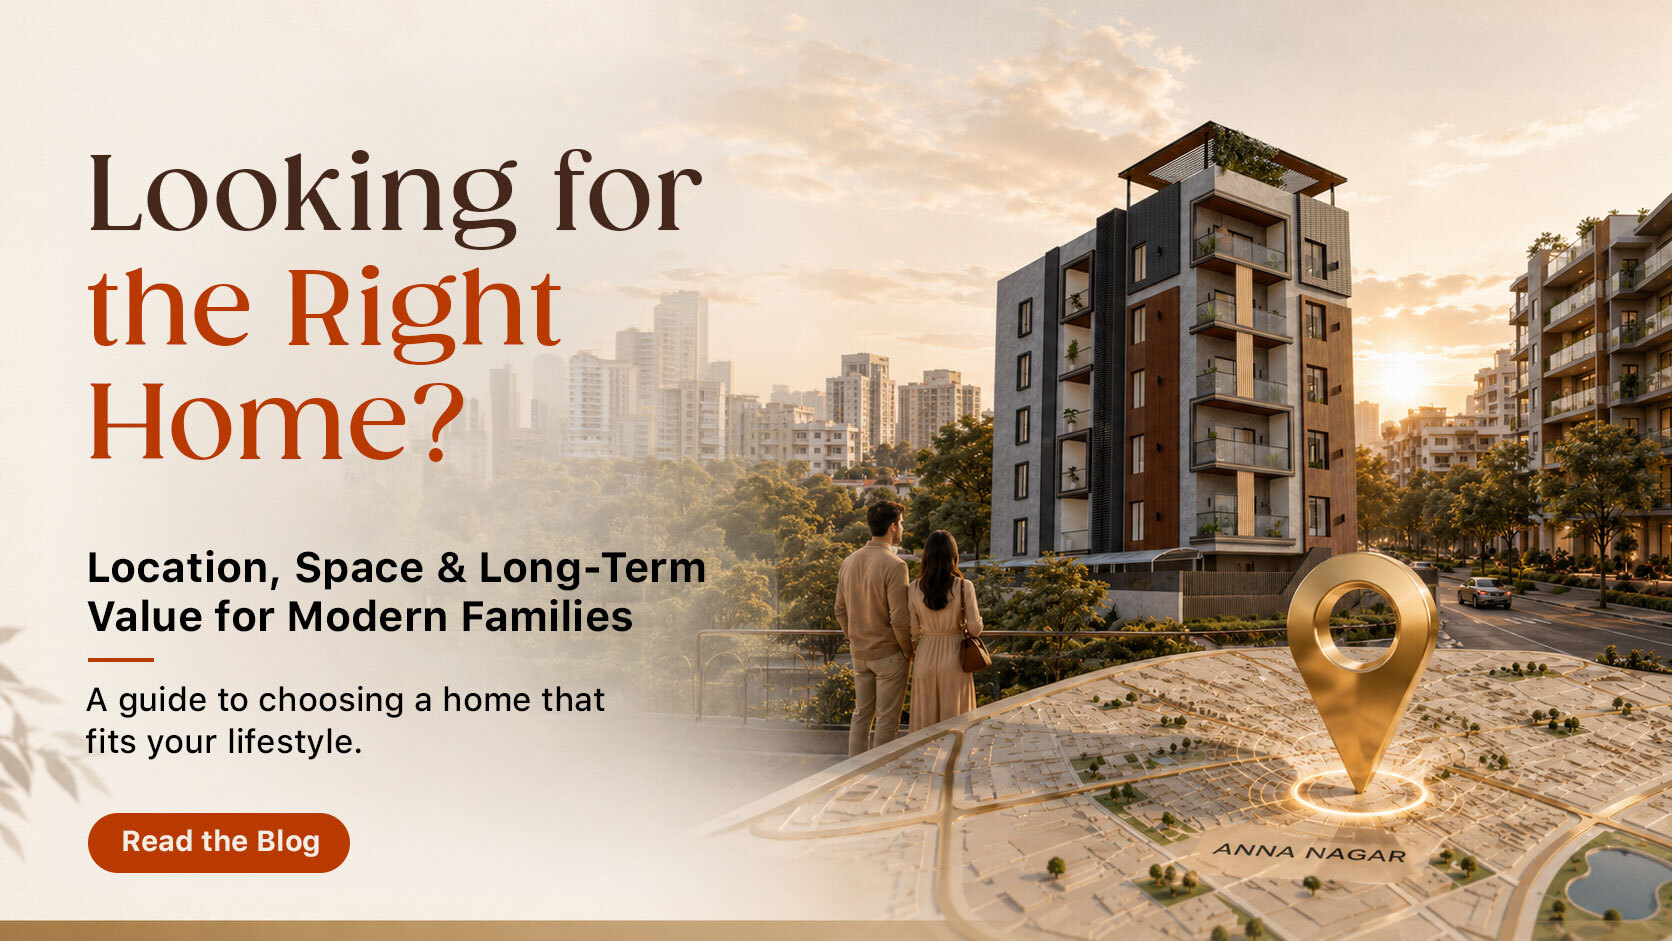
Key Factors Every Home Buyer Should Know Before Buying a 3 BHK Apartment in Chennai
Buying a 3 BHK apartment in Chennai is a major decision, and choosing the right home goes beyond just space and price. Location, layout, natural light, ventilation, construction quality, and long-term value all play an important role. In this blog, we explain the key factors every home buyer should know before making the right choice.
know more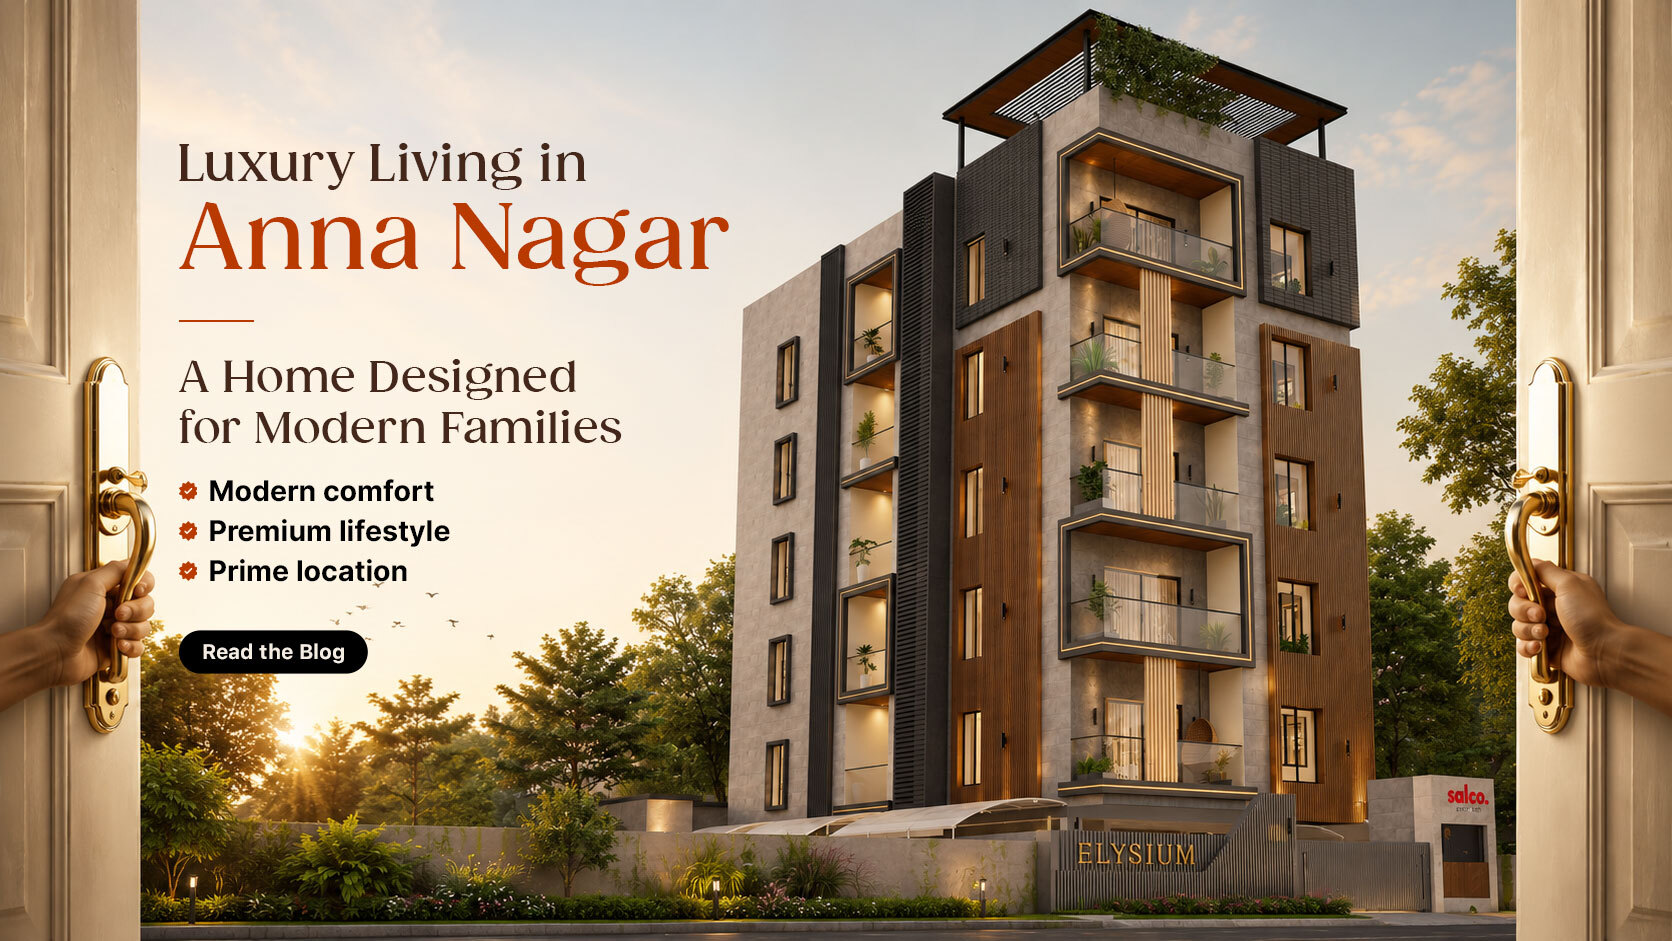
Discover Luxury Living: A Home Designed for Modern Families
Discover how Salco Spaces Elysium brings together luxury, comfort, thoughtful design and the advantages of living in Anna Nagar. Read the blog to explore what makes this address ideal for modern families.
know more
What Makes Salco Elysium Worth Investing In?
Looking for a home that holds its value over time? Discover how Salco Elysium brings together a prime location, greater privacy, and thoughtful design.
know more


